




$7,220,000
$7,500,000
3.7%For more information regarding the value of a property, please contact us for a free consultation.
5 Beds
6 Baths
7,557 SqFt
SOLD DATE : 11/16/2026
Key Details
Sold Price $7,220,000
Property Type Single Family Home
Sub Type Single Family Residence
Listing Status Sold
Purchase Type For Sale
Square Footage 7,557 sqft
Subdivision Highlands At Breck - Discovery Hill # 2 Second Ame
MLS Listing ID IRE9229030
Sold Date 11/16/26
Bedrooms 5
Full Baths 2
Three Quarter Bath 3
HOA Fees $14/ann
HOA Y/N Yes
Year Built 2026
Annual Tax Amount $5,180
Tax Year 2025
Lot Size 0.900 Acres
Acres 0.9
Property Sub-Type Single Family Residence
Source ires
Property Description
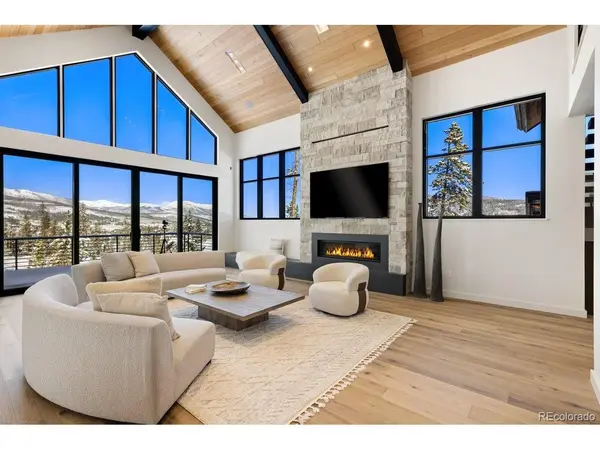
VIEWS FOR MILES! Panoramic views stretching from the Ten Mile Range, across the golf course, and all the way to the dramatic Gore Range, make for a breathtaking backdrop for this exceptional NEW CONSTRUCTION home in the Highlands. Designed to impress, this gorgeous new residence is filled with natural light and offers five spacious en-suite bedrooms along with multiple living areas for ultimate flexibility. The primary suite level features two additional living spaces, while a generous loft and rec room with bar area provide ideal settings for entertaining, relaxing, or hosting guests. The gourmet kitchen includes a working butler's pantry and top of the line appliances. Thoughtfully selected finishes strike the perfect balance between modern design and timeless mountain elegance. Throughout the home, unparalleled craftsmanship and elevated details reflect quality at every turn. Tucked away on a large lot on a private cul-de-sac, this property offers rare privacy while delivering direct access to hiking, biking, golf, and Nordic skiing trails-truly a mountain lover's paradise just minutes from the heart of Breckenridge.
Location
State CO
County Summit
Community Highlands At Breck - Discovery Hill # 2 Second Ame
Area Out Of Area
Zoning B38
Rooms
Family Room 1
Basement Walk-Out Access
Interior
Heating Radiant
Exterior
Parking Features Attached
Garage Spaces 3.0
Community Features Fitness Center
View Y/N No
Roof Type Composition
Garage Yes
Building
Sewer Public Sewer
Water Public
Level or Stories Bi-Level
Structure Type Frame,Wood Siding,Concrete
New Construction true
Schools
Elementary Schools Upper Blue
Middle Schools Summit
High Schools Summit
School District Summit
Others
Acceptable Financing Conventional
Listing Terms Conventional
Read Less Info
Want to know what your home might be worth? Contact us for a FREE valuation!

Our team is ready to help you sell your home for the highest possible price ASAP
