



$863,000
$850,000
1.5%For more information regarding the value of a property, please contact us for a free consultation.
5 Beds
4 Baths
3,157 SqFt
SOLD DATE : 11/16/2026
Key Details
Sold Price $863,000
Property Type Single Family Home
Sub Type Single Family Residence
Listing Status Sold
Purchase Type For Sale
Square Footage 3,157 sqft
Subdivision Foxridge West
MLS Listing ID IRE9989687
Sold Date 11/16/26
Bedrooms 5
Full Baths 1
Half Baths 1
Three Quarter Bath 2
HOA Fees $6/ann
HOA Y/N Yes
Year Built 1981
Annual Tax Amount $7,311
Tax Year 2025
Lot Size 8,276 Sqft
Acres 0.19
Property Sub-Type Single Family Residence
Source ires
Property Description
Welcome into this beautifully updated 5-bedroom, 4-bathroom two-story home! Crisp white painted brick, board-and-batten accents, black carriage lights, and mature shade trees give the home instant curb appeal with a timeless modern-farmhouse look.
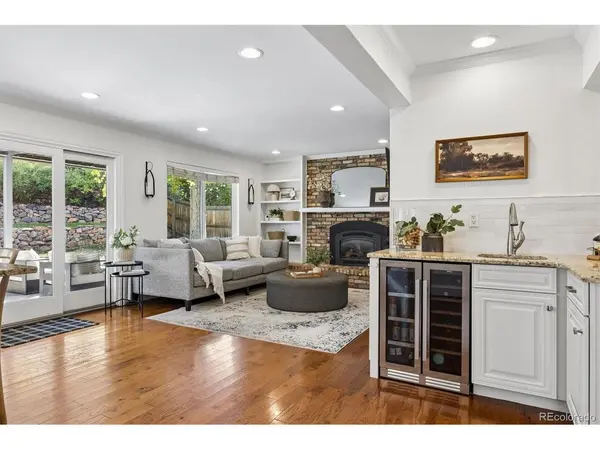
Inside, rich hardwood floors flow through the main level to a chef's kitchen at the heart of the home. You'll find classic white raised-panel cabinetry, glass-front uppers, and granite countertops, plus a gas range framed by a marble herringbone accent and a custom hood. The oversized island has turned legs and seating for five, with stainless appliances, iron lantern pendants, and a sunny window over the sink completing the space. The adjoining family room centers on a brick fireplace with built-in shelving. A wet bar with a dual-zone beverage and wine fridge makes entertaining easy, and sliding doors open straight to the backyard.
The finished basement adds a spacious rec room with a second bar, plus a dedicated workout room/5th bedroom and plenty of flexible space for media, guests, or hobbies.
Outdoors is a true retreat. A covered patio with a modern louvered pergola and integrated lighting frames a gas fire table lounge. Beyond it, a private fenced yard offers lush lawn, and a raised stone-walled terrace with a fire pit for evenings under the Colorado sky.
Membership is available at The Club at Foxridge, where you'll enjoy neighborhood recreation and community amenities just minutes from home. This one has it all. Schedule your showing today!
Location
State CO
County Arapahoe
Community Foxridge West
Area Metro Denver
Rooms
Family Room 1
Basement Partially Finished, Built-In Radon
Interior
Interior Features Eat-in Kitchen, Pantry, Walk-In Closet(s), Wet Bar, Skylights, Kitchen Island
Heating Forced Air
Cooling Central Air, Ceiling Fan(s)
Fireplaces Type Two or More, Gas, Electric, Living Room
Appliance Self Cleaning Oven, Dishwasher, Refrigerator, Washer, Dryer, Microwave, Disposal
Exterior
Exterior Feature Sprinkler System
Parking Features Attached
Garage Spaces 2.0
Fence Fenced
View Y/N No
Roof Type Composition
Porch Patio
Garage Yes
Building
Lot Description Paved
Sewer Public Sewer
Level or Stories Two
Structure Type Frame
New Construction false
Schools
Elementary Schools Ford
Middle Schools Powell
High Schools Littleton District 6
School District Littleton District 6
Others
Acceptable Financing Cash, Conventional, FHA, VA
Listing Terms Cash, Conventional, FHA, VA
Special Listing Condition Private Owner
Read Less Info
Want to know what your home might be worth? Contact us for a FREE valuation!

Our team is ready to help you sell your home for the highest possible price ASAP
