


$355,000
$395,000
10.1%For more information regarding the value of a property, please contact us for a free consultation.
2 Beds
3 Baths
1,256 SqFt
SOLD DATE : 11/16/2026
Key Details
Sold Price $355,000
Property Type Townhouse
Sub Type Townhouse
Listing Status Sold
Purchase Type For Sale
Square Footage 1,256 sqft
Subdivision Meadowview West Final
MLS Listing ID IRE1063776
Sold Date 11/16/26
Style Contemporary
Bedrooms 2
Full Baths 2
Half Baths 1
HOA Fees $379/mo
HOA Y/N Yes
Year Built 2004
Annual Tax Amount $2,682
Tax Year 2025
Lot Size 1,306 Sqft
Acres 0.03
Property Sub-Type Townhouse
Source ires
Property Description
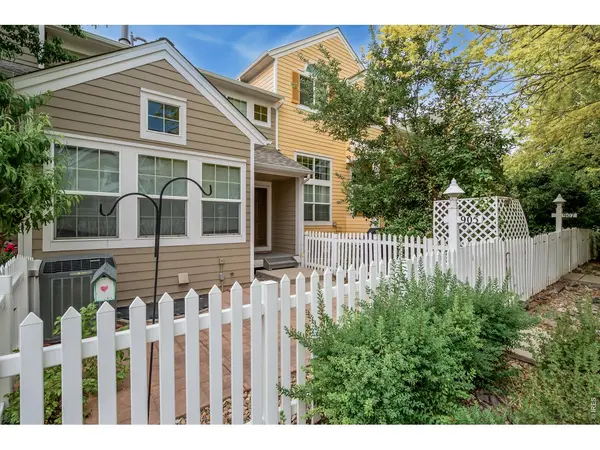
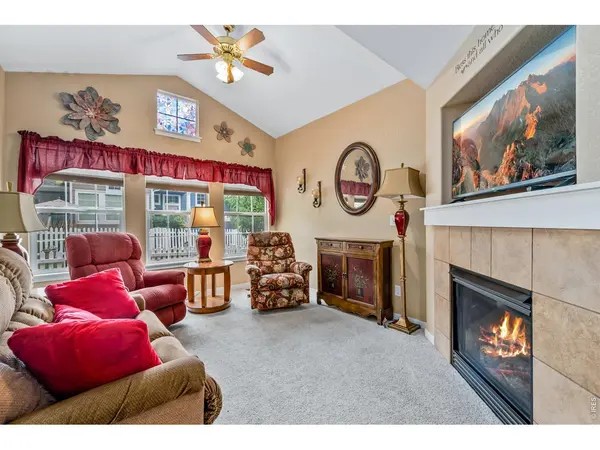
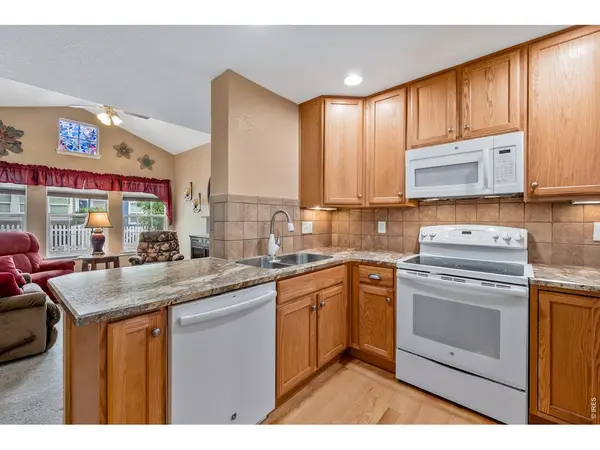
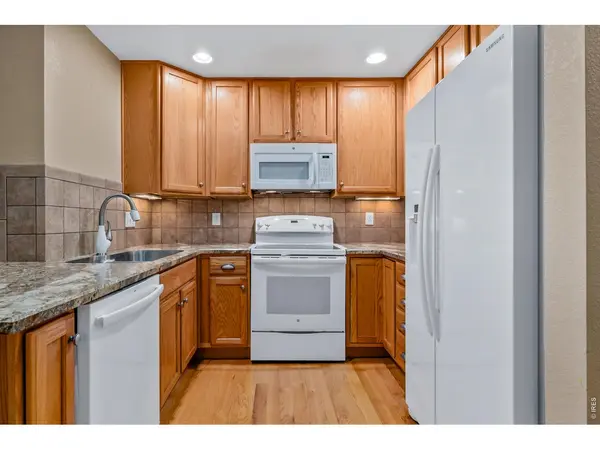
Price Reduced!!!! Don't miss your chance on this darling townhouse located in the heart of Longmont! This two-bedroom, three bath home is nestled in the very desirable Meadowview subdivision with plenty of mature trees and landscaping. Beautiful kitchen with hardwood flooring and plenty of cabinet space. The primary bedroom has a luxury 5-piece bathroom and a large walk-in closet. The gas fireplace in the living room is great for a cozy Colorado evening. Large unfinished basement with a rough-in for future expansion or storage. Private outdoor patio with stamped concrete. Very quiet, low traffic street. Lots of parks and playgrounds within walking distance. ***All HOA fees for 2026 already paid!!!!! Seller to provide 1 year Home Warranty!!
Location
State CO
County Boulder
Community Meadowview West Final
Area Longmont
Zoning TH/RH
Rooms
Basement Unfinished
Interior
Interior Features Eat-in Kitchen, Open Floorplan, Pantry, Walk-In Closet(s)
Heating Forced Air
Cooling Central Air, Ceiling Fan(s)
Fireplaces Type Gas
Appliance Electric Range, Dishwasher, Refrigerator, Washer, Dryer, Microwave, Disposal, Fire Alarm
Exterior
Parking Features Attached
Garage Spaces 2.0
Fence Fenced
Community Features Park
Utilities Available Electricity Available
View Y/N Yes
View City
Roof Type Composition
Improvements No
Porch Patio
Garage Yes
Building
Lot Description House Faces North, Paved
Sewer Public Sewer
Water Public
Architectural Style Contemporary
Level or Stories Two
Structure Type Frame
New Construction false
Schools
Elementary Schools Longmont Estates
Middle Schools Westview
High Schools St Vrain Dist Re 1J
School District St Vrain Dist Re 1J
Others
HOA Fee Include Snow Removal,Maintenance Grounds,Management,Water,Sewer
Acceptable Financing Cash, Conventional, FHA, VA
Listing Terms Cash, Conventional, FHA, VA
Special Listing Condition Private Owner
Read Less Info
Want to know what your home might be worth? Contact us for a FREE valuation!

Our team is ready to help you sell your home for the highest possible price ASAP
