



$6,000,000
$6,000,000
For more information regarding the value of a property, please contact us for a free consultation.
7 Beds
7 Baths
7,489 SqFt
SOLD DATE : 06/15/2026
Key Details
Sold Price $6,000,000
Property Type Single Family Home
Sub Type Single Family Residence
Listing Status Sold
Purchase Type For Sale
Square Footage 7,489 sqft
Subdivision White Hawk Ranch
MLS Listing ID IRE1061888
Sold Date 06/15/26
Style Contemporary
Bedrooms 7
Full Baths 3
Half Baths 1
Three Quarter Bath 3
HOA Fees $180/mo
HOA Y/N Yes
Year Built 1999
Annual Tax Amount $21,213
Tax Year 2025
Lot Size 1.400 Acres
Acres 1.4
Property Sub-Type Single Family Residence
Source ires
Property Description
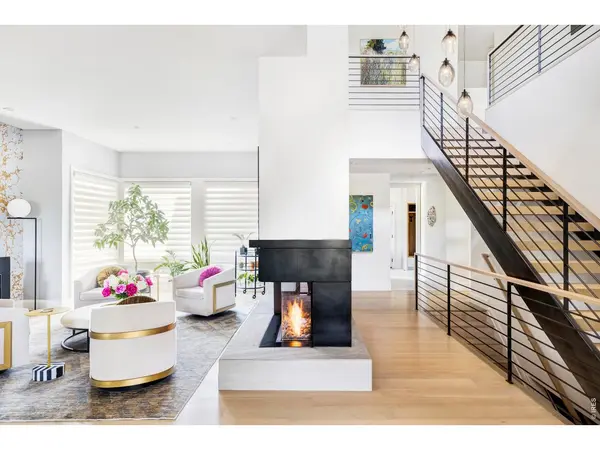
Sold Off Market, Entered for Comp Purposes Only. The epitome of peaceful Boulder luxury living awaits in this impeccable contemporary residence, nestled on 1.4 acres in Boulder's stunning White Hawk Ranch. Completely remodeled in 2022, this home offers an unrivaled setting for entertaining and serenity, surrounded by soaring ceilings, walls of windows & premium finishes. Greet guests in the formal living room where sleek built-ins, a custom fireplace & a gilded custom wall mural create an elegant ambiance. Plan dinner parties in a formal dining room flanked by a wet bar, walnut cabinets and verdant views. The work-of-art kitchen impresses with a fleet of upscale appliances, custom walnut cabinetry, quartzite countertops, and a large pantry. The adjacent sun-kissed family room is sure to be a favorite gathering place with its linear gas fireplace & dual sliding glass doors. Off the living room, a secondary-main floor primary bedroom suite offers plenty of space for a king-size bed & sitting areas. The beautiful open staircase invites you upstairs to the serene primary suite. Illuminated tray ceilings top the king-size bedroom & sitting area, with unobstructed mountain views. The oversized en suite bathroom includes a freestanding soaking tub, walk-in shower and a large walk-in closet. Three spacious & bright secondary bedrooms complete the exceptional 2nd level. More elegant living awaits in the lower level, including a theater & games area & a glass enclosed, mirrored exercise room. The resort-like outdoor setting is surrounded by open space, offering wonderful privacy & seclusion. Al fresco entertaining is irresistible with lovely stone terraces, a summer kitchen & an outdoor living room. Take a dip in the swimming pool and hot tub, or gather around the custom stone and steel fire pit. This peaceful location is minutes from downtown Boulder, plus top rated Louisville, and Lafayette amenities.
Location
State CO
County Boulder
Community White Hawk Ranch
Area Suburban Plains
Zoning RR
Rooms
Family Room 1
Basement Full, Partially Finished, Daylight, Built-In Radon, Sump Pump
Interior
Interior Features Eat-in Kitchen, Separate Dining Room, Open Floorplan, Pantry, Wood Windows, Walk-In Closet(s), Wet Bar, Jack & Jill Bathroom, Kitchen Island, Two Primary Suites, Steam Shower, High Ceilings
Heating Forced Air, Radiant
Cooling Central Air, Ceiling Fan(s)
Flooring Wood
Fireplaces Type Two or More, Gas, Living Room, Family Room
Appliance Gas Range, Double Oven, Dishwasher, Refrigerator, Bar Fridge, Washer, Dryer, Microwave, Trash Compactor, Gas Bar-B-Q, Disposal, Fire Alarm
Laundry Sink
Exterior
Exterior Feature Sprinkler System, Hot Tub, Heated Garage, Oversized Garage
Parking Features Garage Door Opener, Attached
Garage Spaces 4.0
Fence Fenced, Wood, Metal
Pool Private
Community Features Park, Trail(s)
Utilities Available Natural Gas Available, Electricity Available
View Y/N Yes
View Mountain(s), Hills
Roof Type Tile
Improvements No
Porch Patio
Garage Yes
Building
Lot Description Evergreen Trees, Deciduous Trees, Level, House Faces West, Paved
Sewer Public Sewer
Water City
Architectural Style Contemporary
Level or Stories Two
Structure Type Frame,Stone,Stucco
New Construction false
Schools
Elementary Schools Douglass
Middle Schools Platt
High Schools Boulder Valley Dist Re2
School District Boulder Valley Dist Re2
Others
HOA Fee Include Common Amenities,Security,Management
Acceptable Financing Cash, Conventional
Listing Terms Cash, Conventional
Special Listing Condition Private Owner
Read Less Info
Want to know what your home might be worth? Contact us for a FREE valuation!

Our team is ready to help you sell your home for the highest possible price ASAP
