

1716 Sunlight, Longmont, CO 80504
REQUEST A TOUR If you would like to see this home without being there in person, select the "Virtual Tour" option and your agent will contact you to discuss available opportunities.
In-PersonVirtual Tour
$ 840,000
Est. payment | /mo

5 Beds

4 Baths

3,872 SqFt


Save
$ 840,000
Est. payment | /mo
Save

5 Beds

4 Baths

3,872 SqFt

Open House

Sat Oct 03, 12:00pm - 3:00pm

Key Details

Property Type Single Family Home

Sub Type Single Family Residence

Listing Status Active

Purchase Type For Sale

Square Footage 3,872 sqft

Subdivision Stoney Ridge 9Th Flg

MLS Listing ID IRE1069931

Style Contemporary

Bedrooms 5

Full Baths 3

Three Quarter Bath 1

HOA Y/N No

Year Built 1994

Annual Tax Amount $4,729

Tax Year 2025

Lot Size 9,147 Sqft

Acres 0.21

Property Sub-Type Single Family Residence

Source ires

Property Description

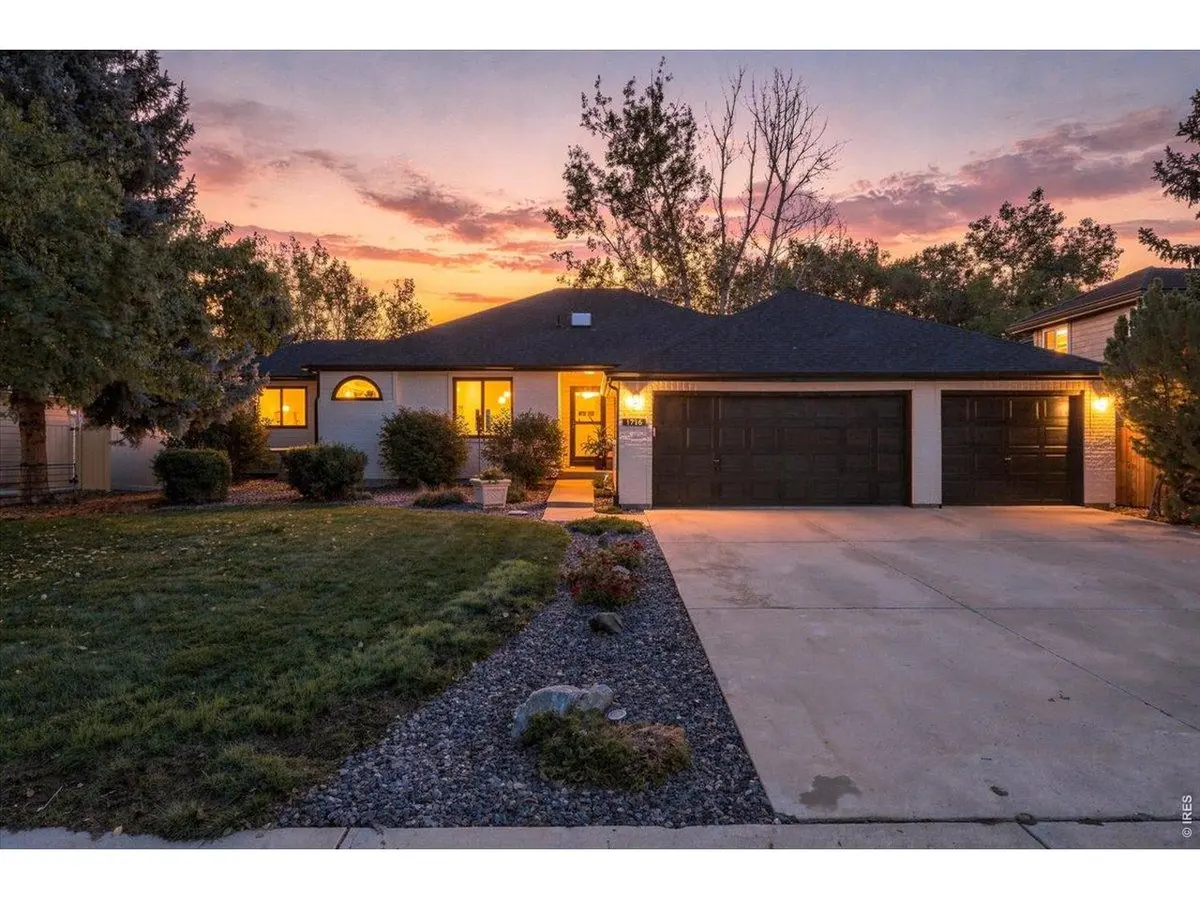
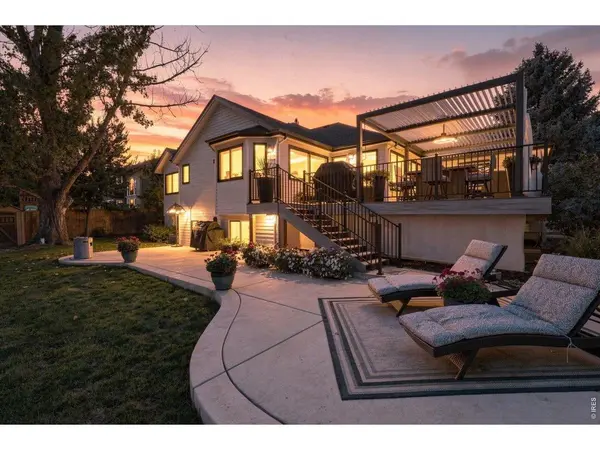
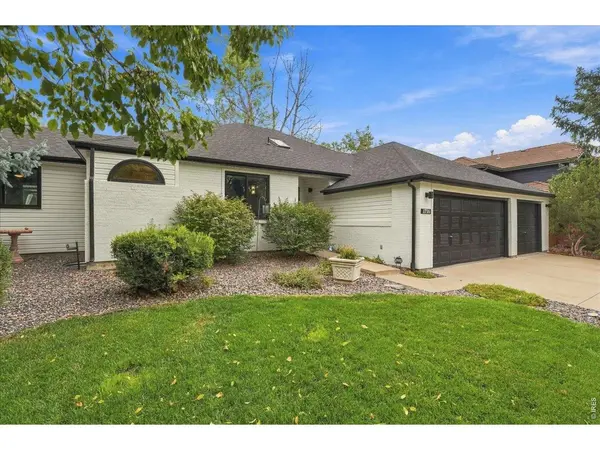
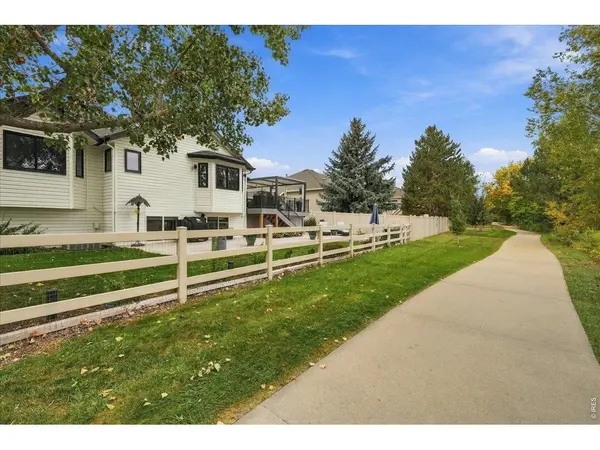
Welcome to this spacious and beautifully maintained 5-bedroom home with a dedicated office, offering a flexible floor plan and a fantastic Longmont location. Since 2020, the home has received numerous major updates, including a new roof, new windows, new furnace, new hot water heater, exterior paint, all new kitchen appliances, and a beautiful Trex deck and pergola with iron railing. The lower-level full patio with fountain creates an additional outdoor space for relaxing and entertaining.The main level features a generous kitchen with center island, the primary bedroom, a guest bedroom and a dedicated office-providing plenty of room for everyday living and working from home. The finished daylight basement offers exceptional additional living space with three bedrooms, including a private ensuite with a 3/4 bath. The expansive recreation area also features a bar area, two additional bedrooms and a full bath, making the lower level ideal for guests, entertaining, hobbies or multi-generational living.An oversized 3-car garage provides excellent parking and storage, while the backyard backs to greenbelt, creating a more open and private setting. Conveniently located near Ute Creek Golf Course, shopping, dining and all that Longmont has to offer. With extensive updates, abundant living space, multiple outdoor entertaining areas and a desirable setting, this home is truly move-in ready.Buyer and buyers agent to verify all information is correct. Sellers are licensed agents.

Location

State CO

County Boulder

Community Stoney Ridge 9Th Flg

Area Longmont

Zoning Res

Direction Use GPS

Rooms

Basement Partially Finished, Daylight

Interior

Interior Features Open Floorplan, Walk-In Closet(s), Washer/Dryer Hookup, Skylights, Kitchen Island

Heating Forced Air, Humidity Control

Cooling Central Air, Ceiling Fan(s)

Fireplaces Type Gas, Gas Log

Appliance Electric Range, Dishwasher, Refrigerator, Bar Fridge, Microwave, Disposal, Fire Alarm

Exterior

Exterior Feature Sprinkler System

Parking Features Garage Door Opener, Attached

Garage Spaces 3.0

Fence Fenced, Vinyl

Utilities Available Natural Gas Available, Electricity Available, High Speed Avail

View Y/N No

Roof Type Composition

Improvements No

Porch Patio, Deck

Garage Yes

Building

Lot Description Evergreen Trees, Deciduous Trees, Abuts Public Open Space, Paved, Curbs, Gutters, Sidewalks, Street Light

Sewer Public Sewer

Water Public

Architectural Style Contemporary

Level or Stories One

Structure Type Brick,Vinyl Siding

New Construction false

Schools

Elementary Schools Alpine

Middle Schools Timberline

High Schools St Vrain Dist Re 1J

School District St Vrain Dist Re 1J

Others

Acceptable Financing Cash, Conventional, FHA, VA

Listing Terms Cash, Conventional, FHA, VA

Special Listing Condition Private Owner

Information and Real Estate Services (IRES)
Listed by Team Kloster

Nearby Locations

GET MORE INFORMATION

Name
Phone*
Message

Go tour this home

1716 Sunlight