

2501 Winding, Longmont, CO 80504
REQUEST A TOUR If you would like to see this home without being there in person, select the "Virtual Tour" option and your agent will contact you to discuss available opportunities.
In-PersonVirtual Tour
$ 599,900
Est. payment | /mo

4 Beds

4 Baths

2,449 SqFt


Save
$ 599,900
Est. payment | /mo
Save

4 Beds

4 Baths

2,449 SqFt

Key Details

Property Type Multi-Family

Sub Type Duplex

Listing Status Active

Purchase Type For Sale

Square Footage 2,449 sqft

Subdivision Prairie Village Flg Seven

MLS Listing ID IRE1069921

Style Contemporary

Bedrooms 4

Full Baths 3

Half Baths 1

HOA Fees $85/mo

HOA Y/N Yes

Year Built 2022

Annual Tax Amount $3,759

Tax Year 2025

Lot Size 2,613 Sqft

Acres 0.06

Property Sub-Type Duplex

Source ires

Property Description

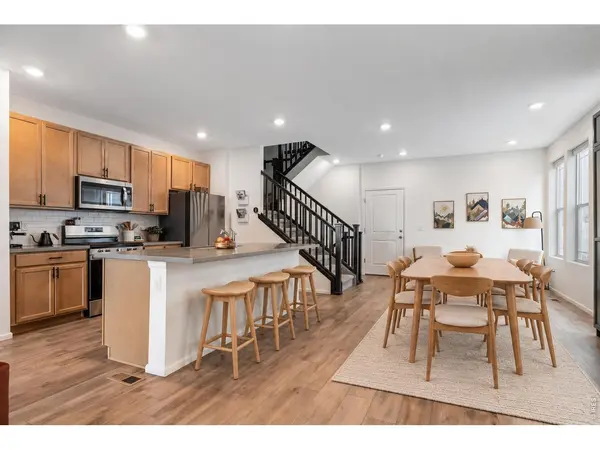
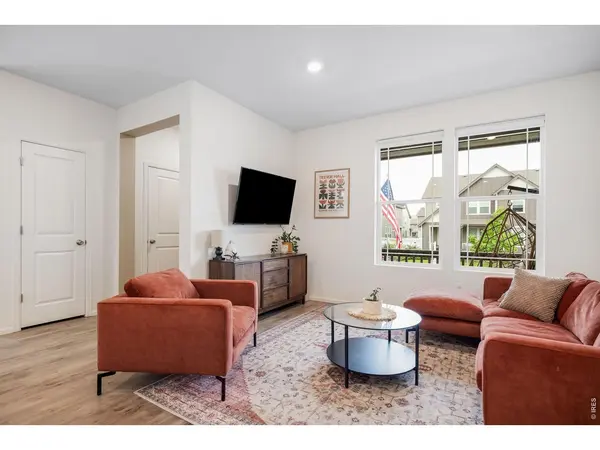
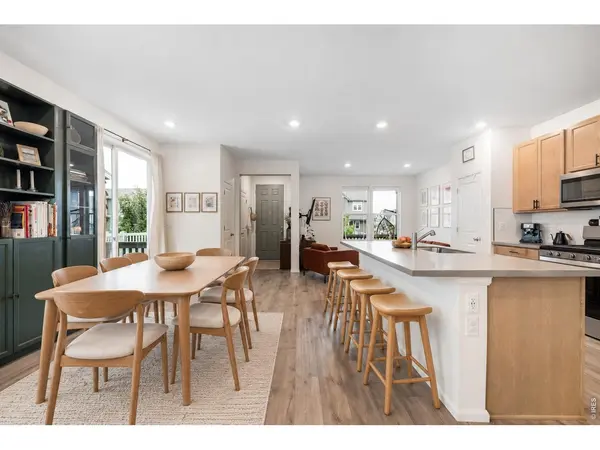
Newer construction, a versatile floor plan and beautifully finished outdoor space come together at a compelling new price! From sun-filled interiors to a landscaped outdoor retreat, this thoughtfully upgraded 2022 home pairs sophisticated design with the versatility of a finished basement and the ease of turnkey living. Set in Prairie Village, this four-bedroom, four-bath home features an inviting open floor plan, custom built-ins and nine-foot ceilings, creating a setting perfectly suited for everyday comfort and effortless entertaining. A covered front porch welcomes you inside, where the open main level connects the kitchen, dining and living room areas with a cozy sitting nook. Generous prep space, a spacious pantry and thoughtful storage make the kitchen equally suited to casual mornings and evenings with guests. Sliding glass doors open to a beautifully landscaped, fully fenced side yard with dedicated dining and lounge areas-a setting for dinner outdoors or a quiet afternoon at home. An oversized attached two-car garage adds convenient storage. A versatile upstairs loft offers space for an office, playroom or library. The primary suite features oversized windows, a reading nook, spacious walk-in closet and a beautifully appointed spa-like bath with soaking tub and glass walk-in shower. Two additional bedrooms share a full bath with double vanity, while upper-level laundry simplifies daily routines. The finished basement continues the home's generous proportions with nine-foot ceilings, a recreation room, private fourth bedroom, full bath and additional storage room. Prairie Village puts everyday recreation within reach! Ute Creek Golf Course, neighborhood parks and Longmont's greenway network are nearby, while Union Reservoir offers kayaking, paddle boarding and seasonal swimming. Highway 66 provides a direct route to I-25 for travel along the Front Range, Denver and DIA.

Location

State CO

County Boulder

Community Prairie Village Flg Seven

Area Longmont

Zoning XLG

Rooms

Basement Full, Partially Finished

Interior

Interior Features Eat-in Kitchen, Separate Dining Room, Open Floorplan, Pantry, Walk-In Closet(s), Washer/Dryer Hookup, Kitchen Island, High Ceilings

Heating Forced Air

Cooling Central Air

Appliance Gas Range, Self Cleaning Oven, Dishwasher, Refrigerator, Washer, Dryer, Microwave, Disposal, Fire Alarm

Exterior

Exterior Feature Sprinkler System

Parking Features Garage Door Opener, Attached

Garage Spaces 2.0

Fence Fenced

Community Features Park

Utilities Available Natural Gas Available, Electricity Available

View Y/N No

Roof Type Composition

Improvements No

Porch Patio

Garage Yes

Building

Lot Description Level, Sloping Lot, House Faces East, Paved, Curbs, Gutters, Sidewalks, Street Light

Sewer Public Sewer

Water Public

Architectural Style Contemporary

Level or Stories Two

Structure Type Frame

New Construction false

Schools

Elementary Schools Alpine

Middle Schools Heritage

High Schools St Vrain Dist Re 1J

School District St Vrain Dist Re 1J

Others

HOA Fee Include Trash,Snow Removal,Management

Acceptable Financing Cash, Conventional

Listing Terms Cash, Conventional

Special Listing Condition Private Owner

Information and Real Estate Services (IRES)
Listed by Courtney Martin

Nearby Locations

GET MORE INFORMATION

Name
Phone*
Message

Go tour this home

2501 Winding