

360 Pleades, Erie, CO 80516
360 Pleades, Erie, CO 80516,Video Tour
360 Pleades, Erie, CO 80516
REQUEST A TOUR If you would like to see this home without being there in person, select the "Virtual Tour" option and your agent will contact you to discuss available opportunities.
In-PersonVirtual Tour
$ 825,000
Est. payment | /mo

5 Beds

5 Baths

4,238 SqFt


$ 825,000
Est. payment | /mo

5 Beds

5 Baths

4,238 SqFt

Key Details

Property Type Single Family Home

Sub Type Single Family Residence

Listing Status Coming Soon

Purchase Type For Sale

Square Footage 4,238 sqft

Subdivision Colliers Hill

MLS Listing ID IRE8542423

Style Contemporary

Bedrooms 5

Full Baths 3

Three Quarter Bath 2

HOA Fees $96/mo

HOA Y/N Yes

Year Built 2016

Annual Tax Amount $9,359

Tax Year 2025

Lot Size 6,098 Sqft

Acres 0.14

Property Sub-Type Single Family Residence

Source ires

Property Description

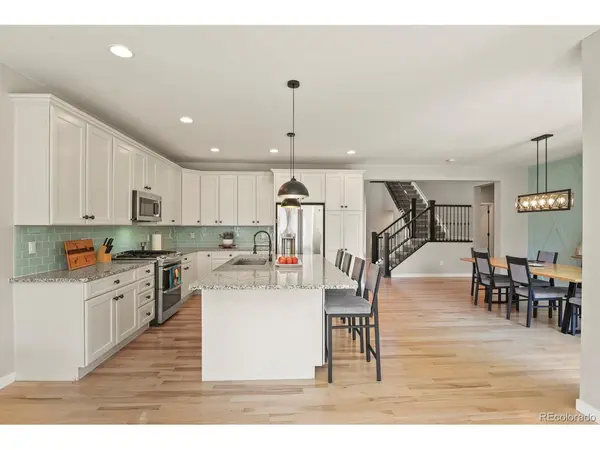
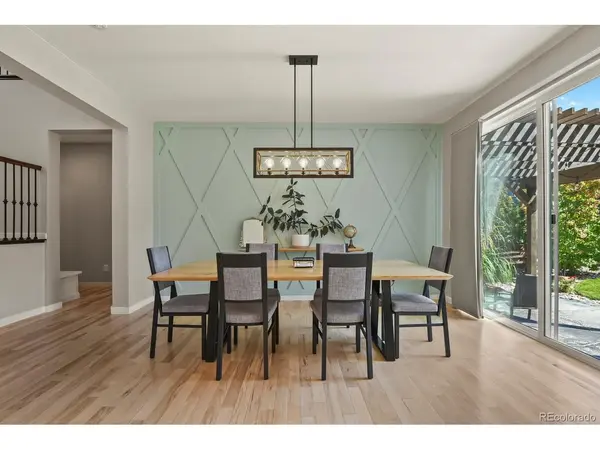
Welcome home to this highly desired Shea 3D-Series floorplan in Collier's Hill! Boasting over 4,000 finished sf, this beautifully cared-for home offers 5 bedrooms, 5 baths, a beautiful office and finished basement. Impeccable design welcomes you through a majestic 2-story foyer with upgraded solid Hickory hardwood floors leading to the stunning dream kitchen, perfect for entertaining, featuring an expansive granite center island and counters, glass subway tile, double oven with 5-burner gas stovetop and soft-close full-white cabinets. The open design flows perfectly into the family room, with a cozy fireplace and large windows flood the space with natural light. Work from home in your peaceful home office featuring custom bookshelves. Upstairs, enjoy 4 spacious bedrooms with no adjoining walls and brand-new carpet throughout. Make every day a spa day in the luxurious primary suite featuring a walk-in shower with 2 shower heads, bench and Euro-style frameless glass. The finished basement is complete with a wet bar, an oversized living area, a gorgeous bathroom and a private guest bedroom. There is truly tons of love & care in this home, with thoughtful updates throughout. Enjoy the peace of mind of a roof with Class 4 shingles installed just 3 years ago, fresh exterior paint also just 3 years old, Nest thermostat, and solar panels that are PAID IN FULL- providing the buyer with an opportunity for ongoing monthly savings on electric costs. Enjoy our Colorado summers with a covered front and rear patios. Take a short walk to the community pool & clubhouse. Colliers Hill is an amenity-driven neighborhood surrounded by trails, parks, 400+ acres of open space & dramatic mountain views, while being just minutes from charming Old Town Erie, shops & restaurants.

Location

State CO

County Weld

Community Colliers Hill

Area Greeley/Weld

Rooms

Family Room 1

Basement Full, Partially Finished

Interior

Heating Forced Air

Cooling Central Air

Fireplaces Type Family Room, One

Appliance Dishwasher, Washer, Dryer, Microwave, Disposal

Exterior

Exterior Feature Tandem Garage

Parking Features Attached

Garage Spaces 3.0

Fence Fenced

Community Features Pool, Playground, Fitness Center, Park

View Y/N No

Roof Type Composition

Porch Patio

Garage Yes

Building

Lot Description Gutters

Sewer Public Sewer

Water Public

Architectural Style Contemporary

Level or Stories Two

Structure Type Frame

New Construction false

Schools

Elementary Schools Soaring Heights

Middle Schools Soaring Heights

High Schools St Vrain Dist Re 1J

School District St Vrain Dist Re 1J

Others

Acceptable Financing Cash, Conventional, FHA, VA

Listing Terms Cash, Conventional, FHA, VA

Special Listing Condition Private Owner

Virtual Tour https://www.zillow.com/view-imx/5caa2125-21f6-441b-9e2a-0e6cbe5adbff?setAttribution=mls&wl=true&initialViewType=pano

Information and Real Estate Services (IRES)
Listed by Amanda Tally

Nearby Locations

GET MORE INFORMATION

Name
Phone*
Message

Go tour this home

360 Pleades