

723 Gilpin, Erie, CO 80516
REQUEST A TOUR If you would like to see this home without being there in person, select the "Virtual Tour" option and your agent will contact you to discuss available opportunities.
In-PersonVirtual Tour
$ 865,000
Est. payment | /mo

5 Beds

5 Baths

3,478 SqFt


$ 865,000
Est. payment | /mo

5 Beds

5 Baths

3,478 SqFt

Open House

Sat Sep 05, 12:00pm - 4:00pm

Sun Sep 06, 12:00pm - 4:00pm

Key Details

Property Type Single Family Home

Sub Type Single Family Residence

Listing Status Active

Purchase Type For Sale

Square Footage 3,478 sqft

Subdivision Compass Flg 1

MLS Listing ID IRE1067946

Style Contemporary

Bedrooms 5

Full Baths 3

Half Baths 1

Three Quarter Bath 1

HOA Fees $80/mo

HOA Y/N Yes

Year Built 2017

Annual Tax Amount $9,860

Tax Year 2025

Lot Size 7,840 Sqft

Acres 0.18

Property Sub-Type Single Family Residence

Source ires

Property Description

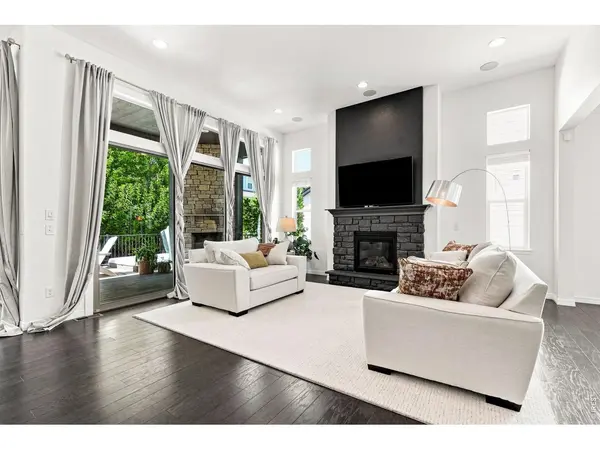
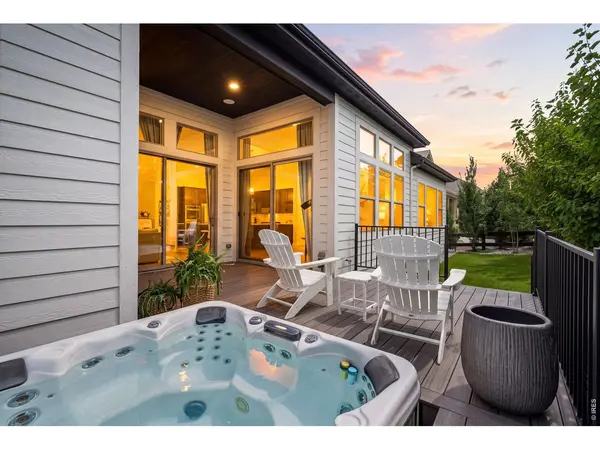
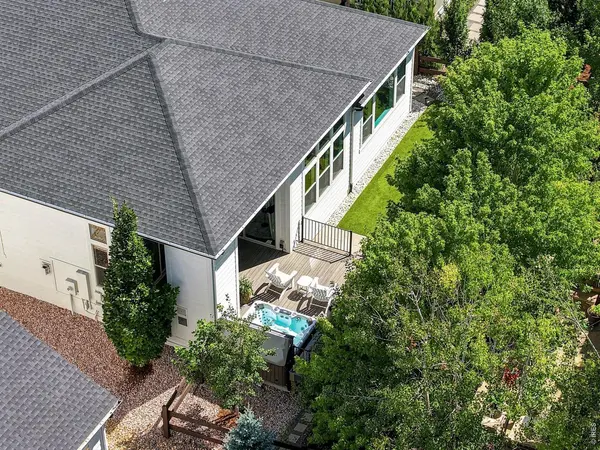
Main-floor living and effortless indoor-outdoor connection define this beautifully appointed residence in Erie's sought-after Compass neighborhood. Soaring 12-foot ceilings and abundant natural light create an impressive sense of scale throughout the open-concept main living area, where rich wood flooring and a dramatic stone fireplace bring warmth and character. The kitchen flows seamlessly into the great room and dining spaces, offering an inviting setting for both everyday living and entertaining. Thoughtfully designed for main-floor living, the home provides comfort and convenience while offering generous additional space for family and guests. The finished basement extends the living area with a dedicated workout room and a separate movie/TV room, creating flexible spaces for fitness, entertainment and relaxation. Outdoors, mature trees surround the backyard and create a wonderful sense of privacy. A covered deck anchored by a stone outdoor fireplace offers an inviting place to gather throughout the seasons, while a hot tub provides a peaceful retreat. Newly installed artificial turf and recently completed xeriscaping enhance the outdoor spaces while minimizing upkeep, making the property especially well suited for a lock-and-leave lifestyle. An oversized three-car garage adds everyday convenience and storage. Ideally positioned along the Front Range, this Compass residence offers easy access to the best of Colorado, approximately 25 minutes from downtown Boulder, 30 minutes from Denver and 30 minutes from Denver International Airport. With 5 bedrooms, 5 baths and approximately 3,478 square feet of finished living space, 723 Gilpin Cir offers a rare combination of main-floor living, privacy, low-maintenance outdoor spaces and exceptional access to Boulder and Denver. The property is the Agent's personal real property, and Agents are both licensed real estate sales agent at Compass. Property titled as "Can't Please Everyone Revocable Trust".

Location

State CO

County Boulder

Community Compass Flg 1

Area Suburban Plains

Zoning SFR

Rooms

Family Room 1

Basement Partial, Partially Finished, Slab, Sump Pump

Interior

Interior Features Eat-in Kitchen, Separate Dining Room, Cathedral Ceiling(s), Open Floorplan, Pantry, Walk-In Closet(s), Washer/Dryer Hookup, Kitchen Island, Two Primary Suites, 6-Panel Doors, High Ceilings, Split Bedroom Plan

Heating Forced Air, Humidity Control

Cooling Central Air, Ceiling Fan(s)

Flooring Wood

Fireplaces Type Two or More, Gas, Gas Log, Great Room

Appliance Gas Range, Self Cleaning Oven, Double Oven, Dishwasher, Refrigerator, Washer, Dryer, Microwave, Disposal, Fire Alarm

Laundry Sink

Exterior

Exterior Feature Sprinkler System, Hot Tub, >8' Garage Door

Parking Features Garage Door Opener, Attached

Garage Spaces 3.0

Fence Fenced, Wood, Wire

Community Features Playground, Park, Trail(s)

Utilities Available Natural Gas Available, Electricity Available, Cable Available, High Speed Avail, Underground Utilities

View Y/N No

Roof Type Composition

Improvements No

Porch Patio, Deck

Garage Yes

Building

Lot Description House Faces East, Paved, Curbs, Gutters, Sidewalks, Street Light, Fire Hydrant within 500 Feet

Sewer Public Sewer

Water City

Architectural Style Contemporary

Level or Stories One

Structure Type Frame,Wood Siding,Painted/Stained

New Construction false

Schools

Elementary Schools Meadowlark K-8

Middle Schools Meadowlark K-8

High Schools Boulder Valley Dist Re2

School District Boulder Valley Dist Re2

Others

HOA Fee Include Trash,Snow Removal,Management

Acceptable Financing Cash, Conventional

Listing Terms Cash, Conventional

Special Listing Condition Licensed Owner

Virtual Tour https://listings.inhousephotos.com/sites/enqbxbkq/unbranded

Information and Real Estate Services (IRES)
Listed by Kiki Kidder

Nearby Locations

GET MORE INFORMATION

Name
Phone*
Message

Go tour this home

723 Gilpin